
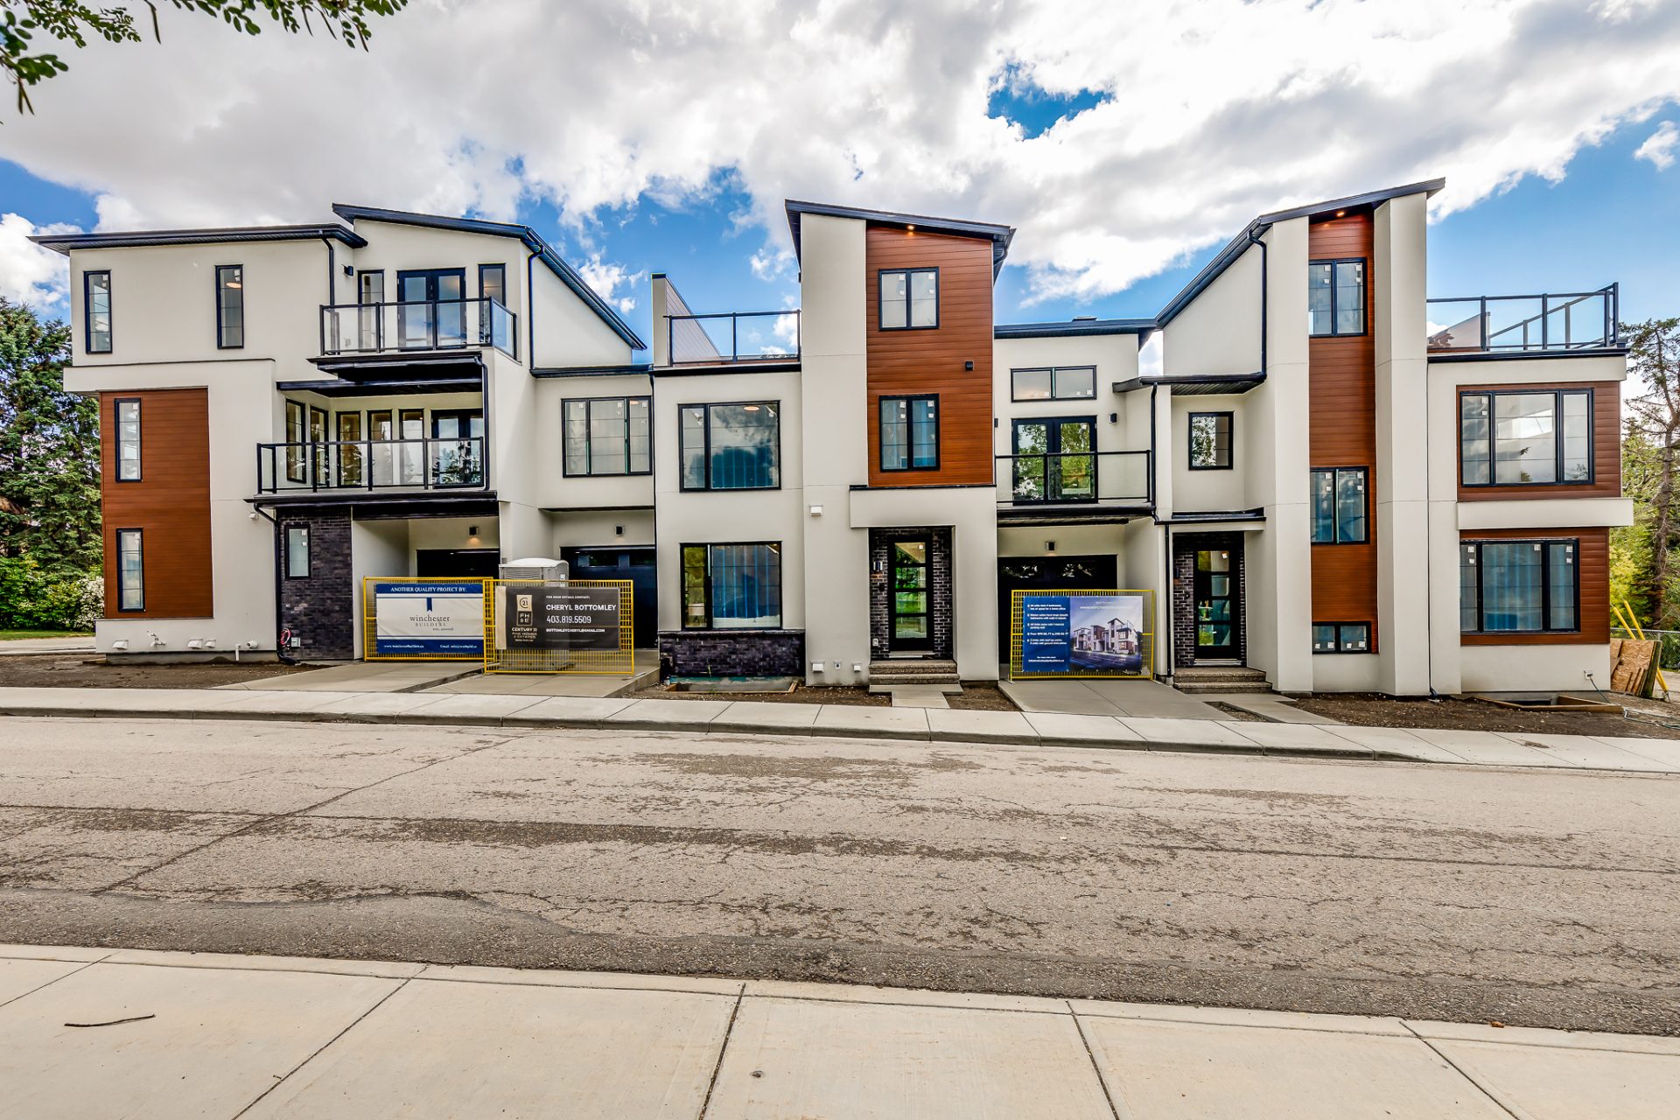











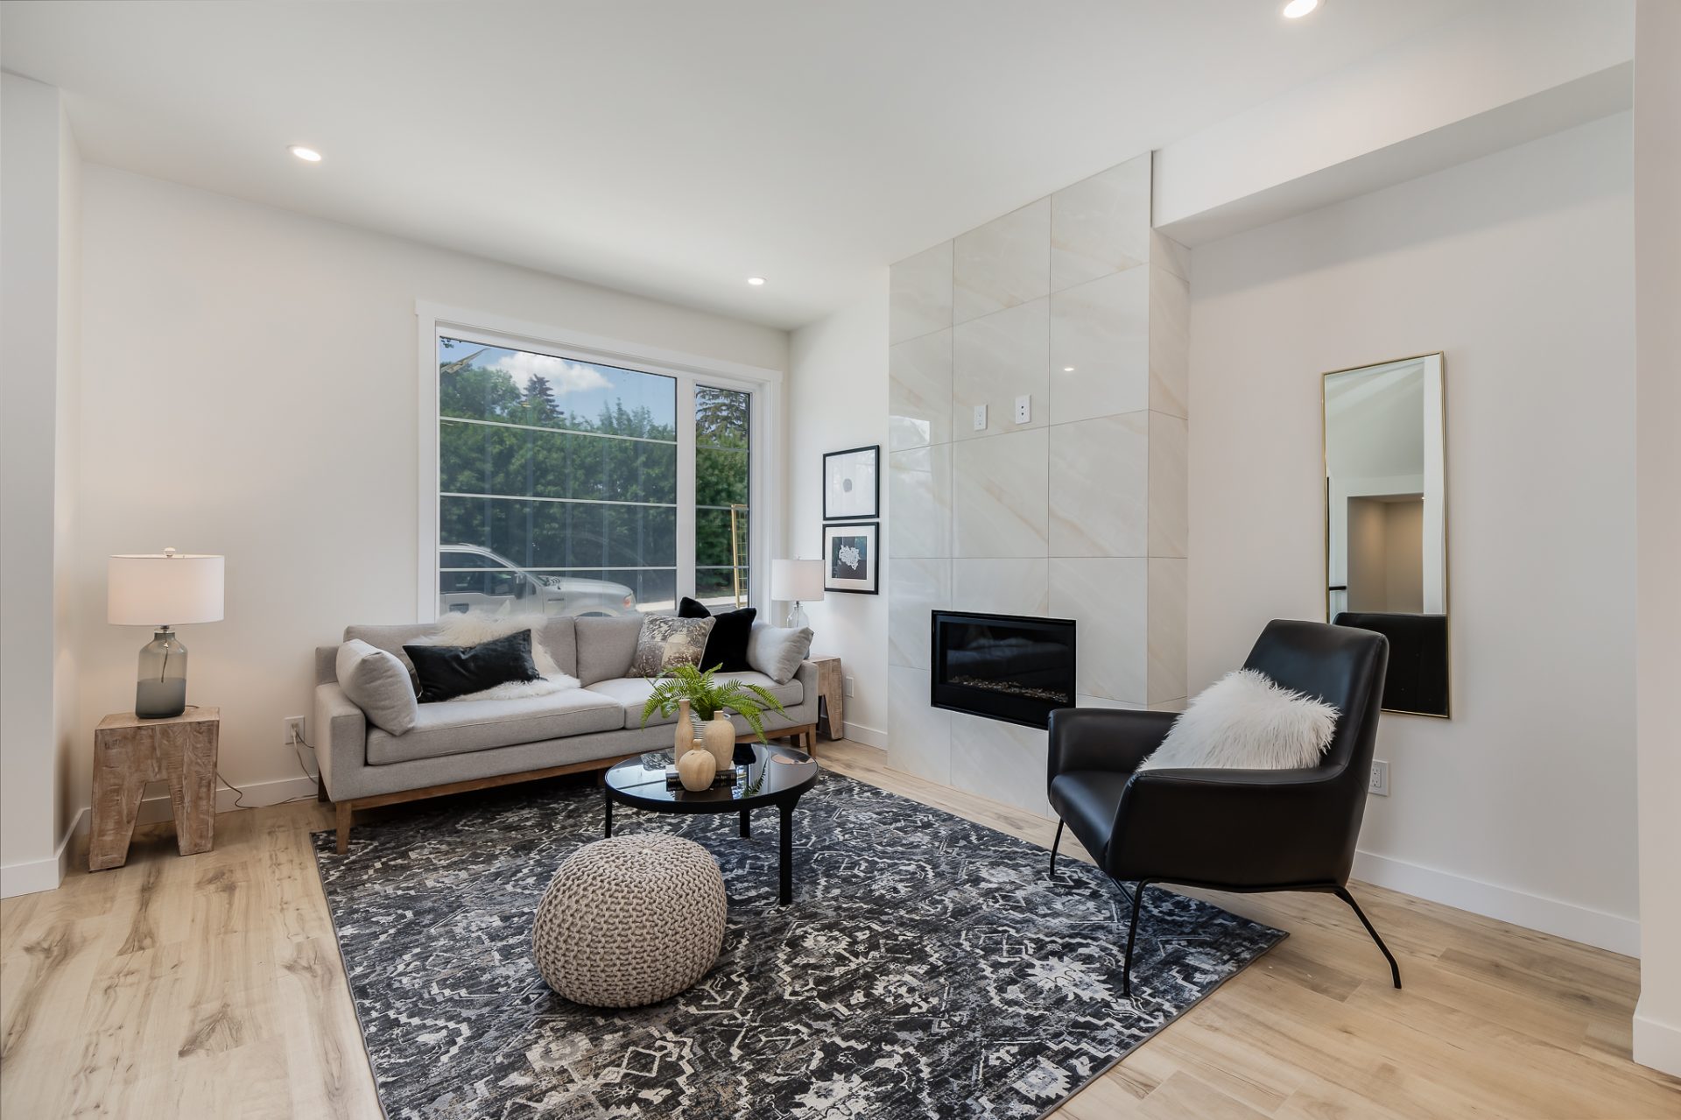


Located in Calgary’s Erlton community, this fourplex project was designed to combine modern urban living with the space and functionality of a larger home.
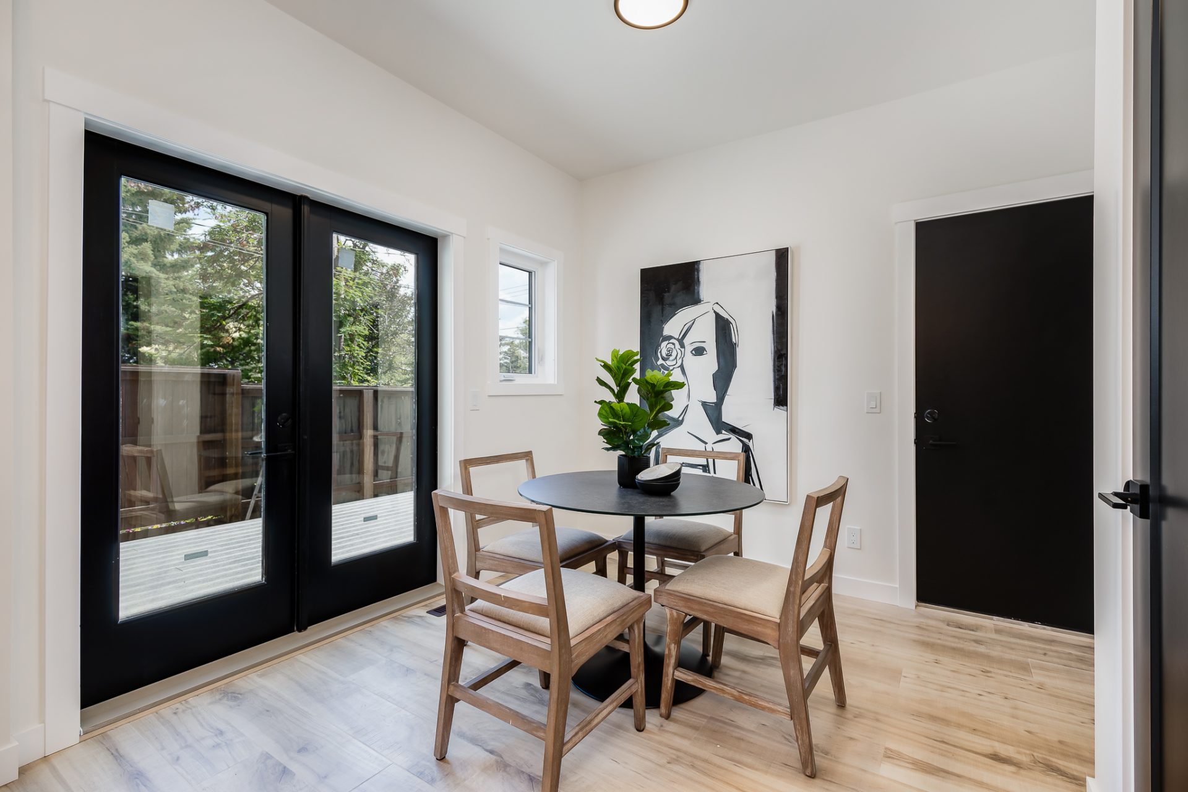
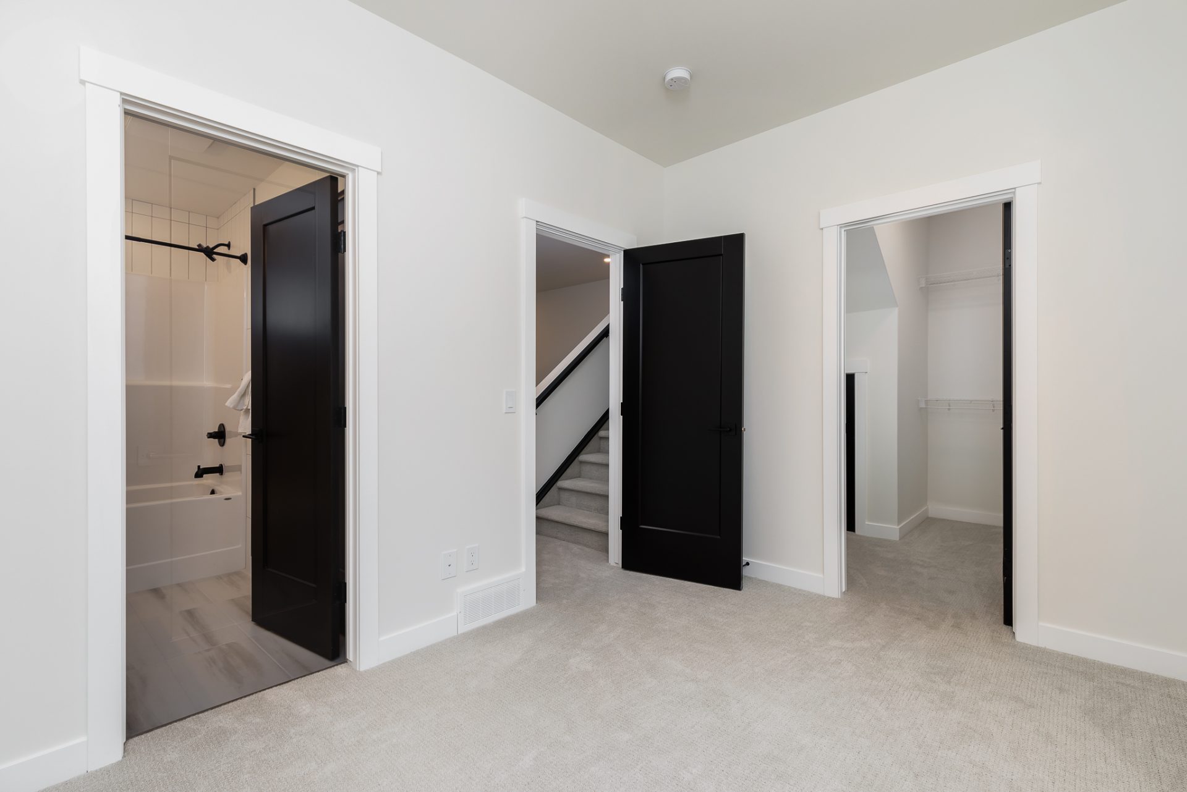
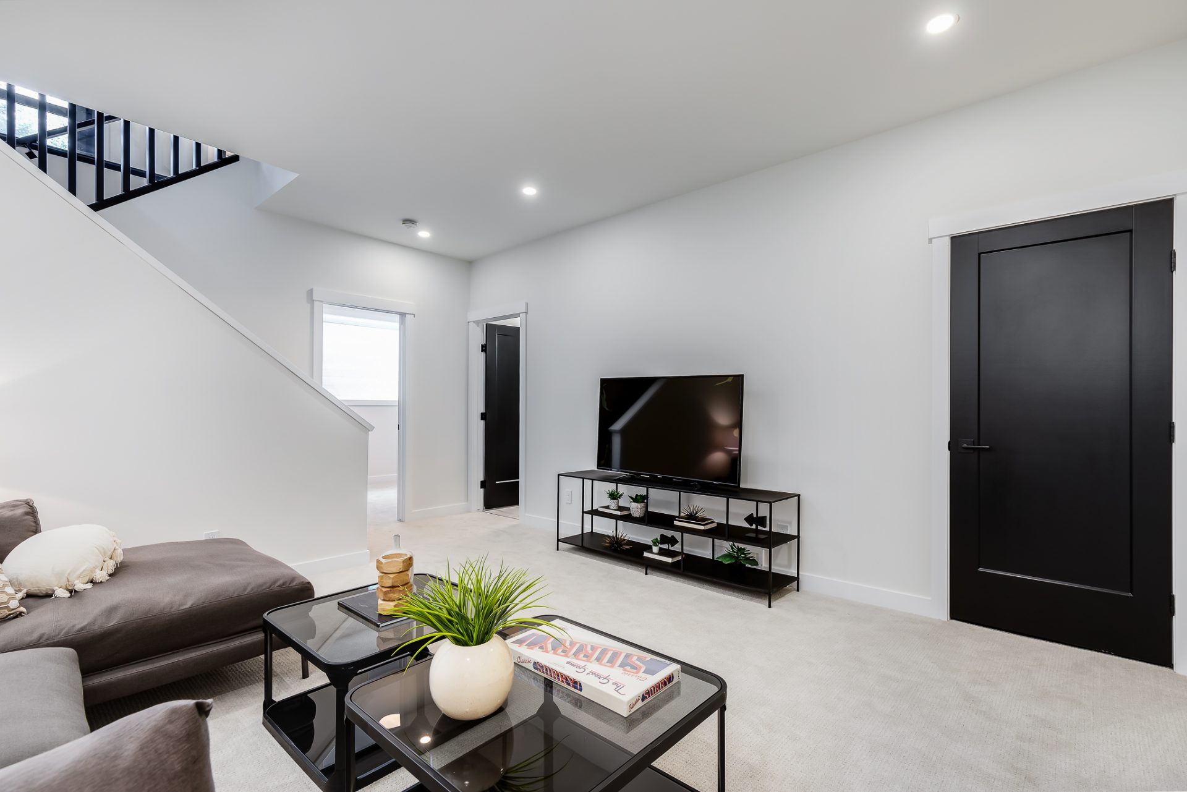
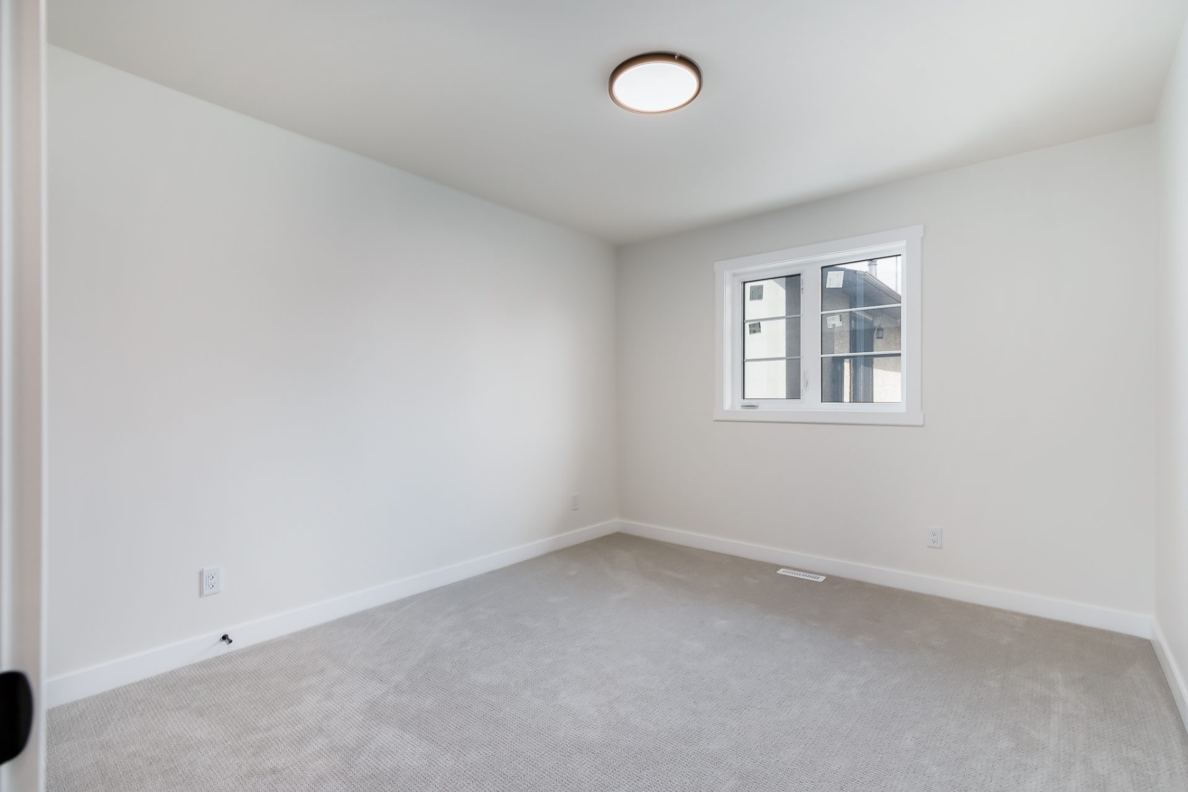
Each residence features three bedrooms, an attached garage and a flexible basement that can accommodate an additional bedroom, media room, home office or guest space. Thoughtful layouts create room for both everyday living and entertaining, while professionally designed interiors bring a clean, contemporary feel throughout.
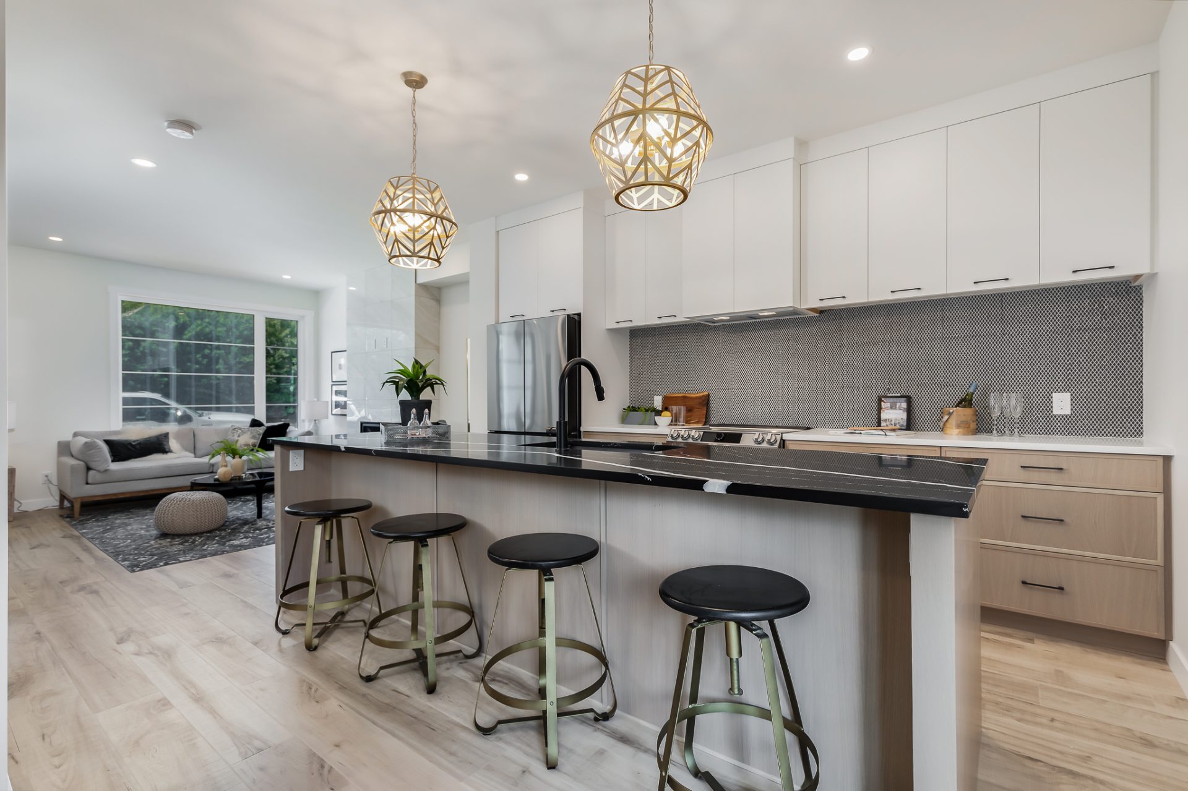
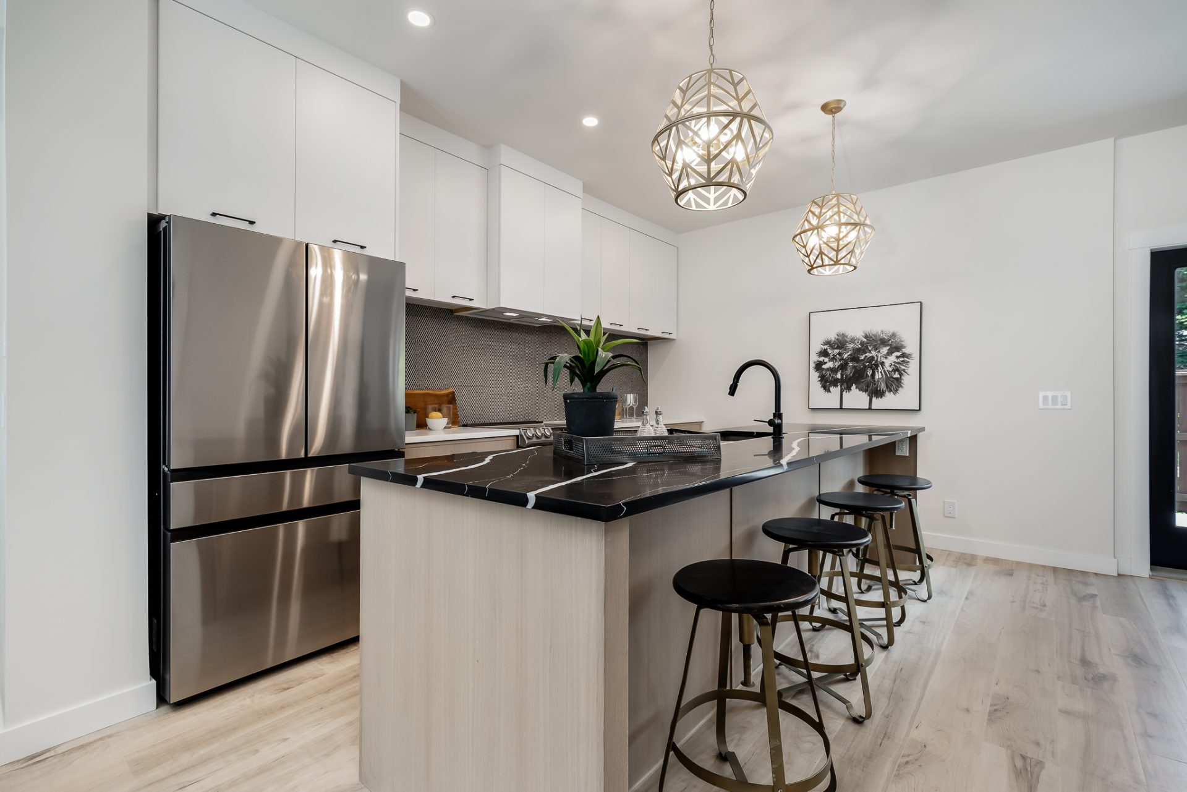
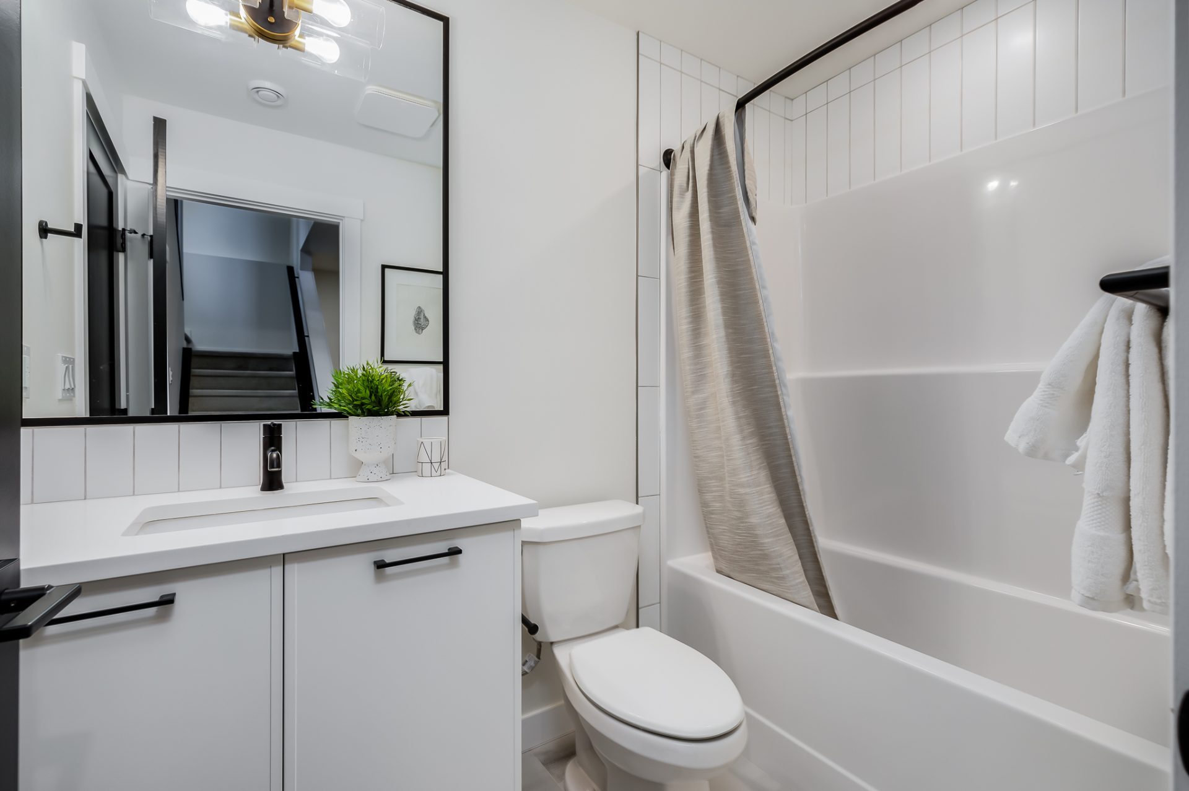
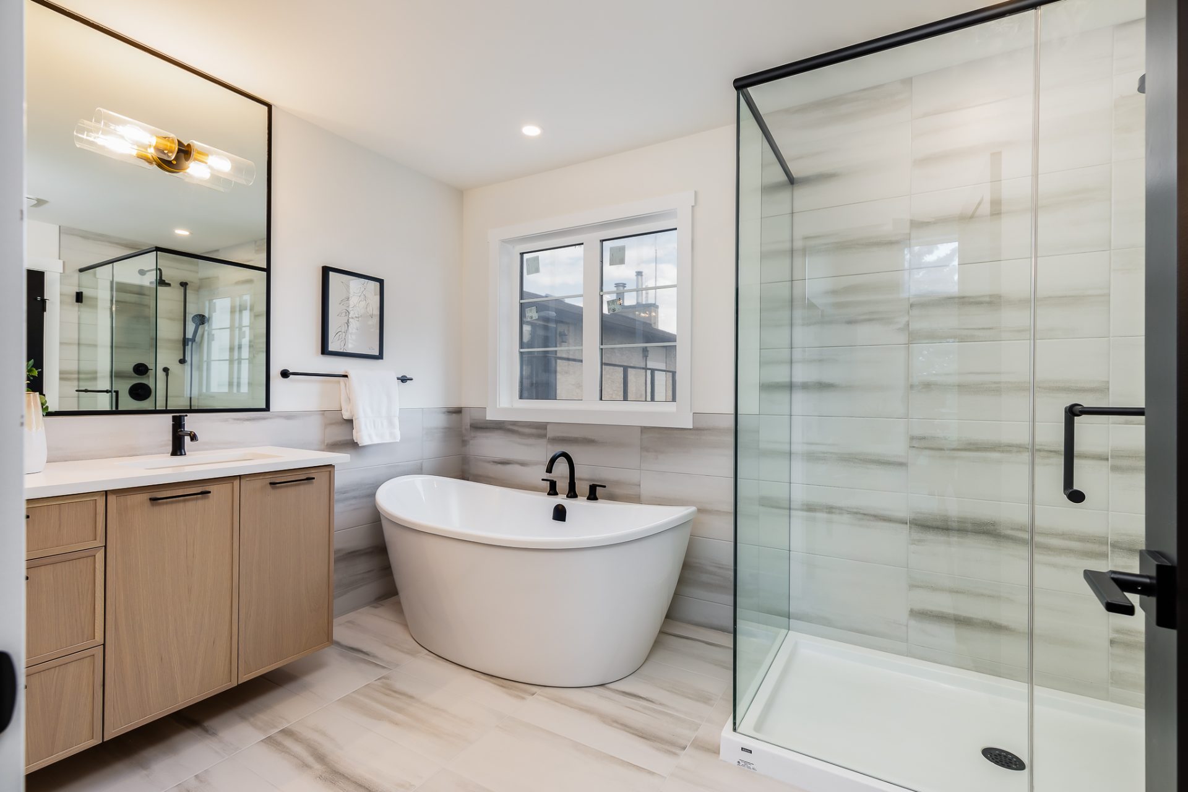
Modern kitchens, generous pantries, large laundry rooms and substantial closet space were incorporated to make each home as practical as it is stylish. Spacious primary suites with large ensuites add another layer of comfort to a project designed around real day-to-day living.
The Erlton 4-Plex demonstrates Winchester Builders’ ability to create well-planned multi-unit infill projects that make efficient use of space without sacrificing comfort, design or craftsmanship.
